A full renovation of an existing Denver restaurant space into a speakeasy-style bar and lounge with an attached bakery and coffee concept. Snyder managed every trade and consulted on every decision, from the custom bar to the permit counter, to bring two concepts into one room on the owner’s budget.
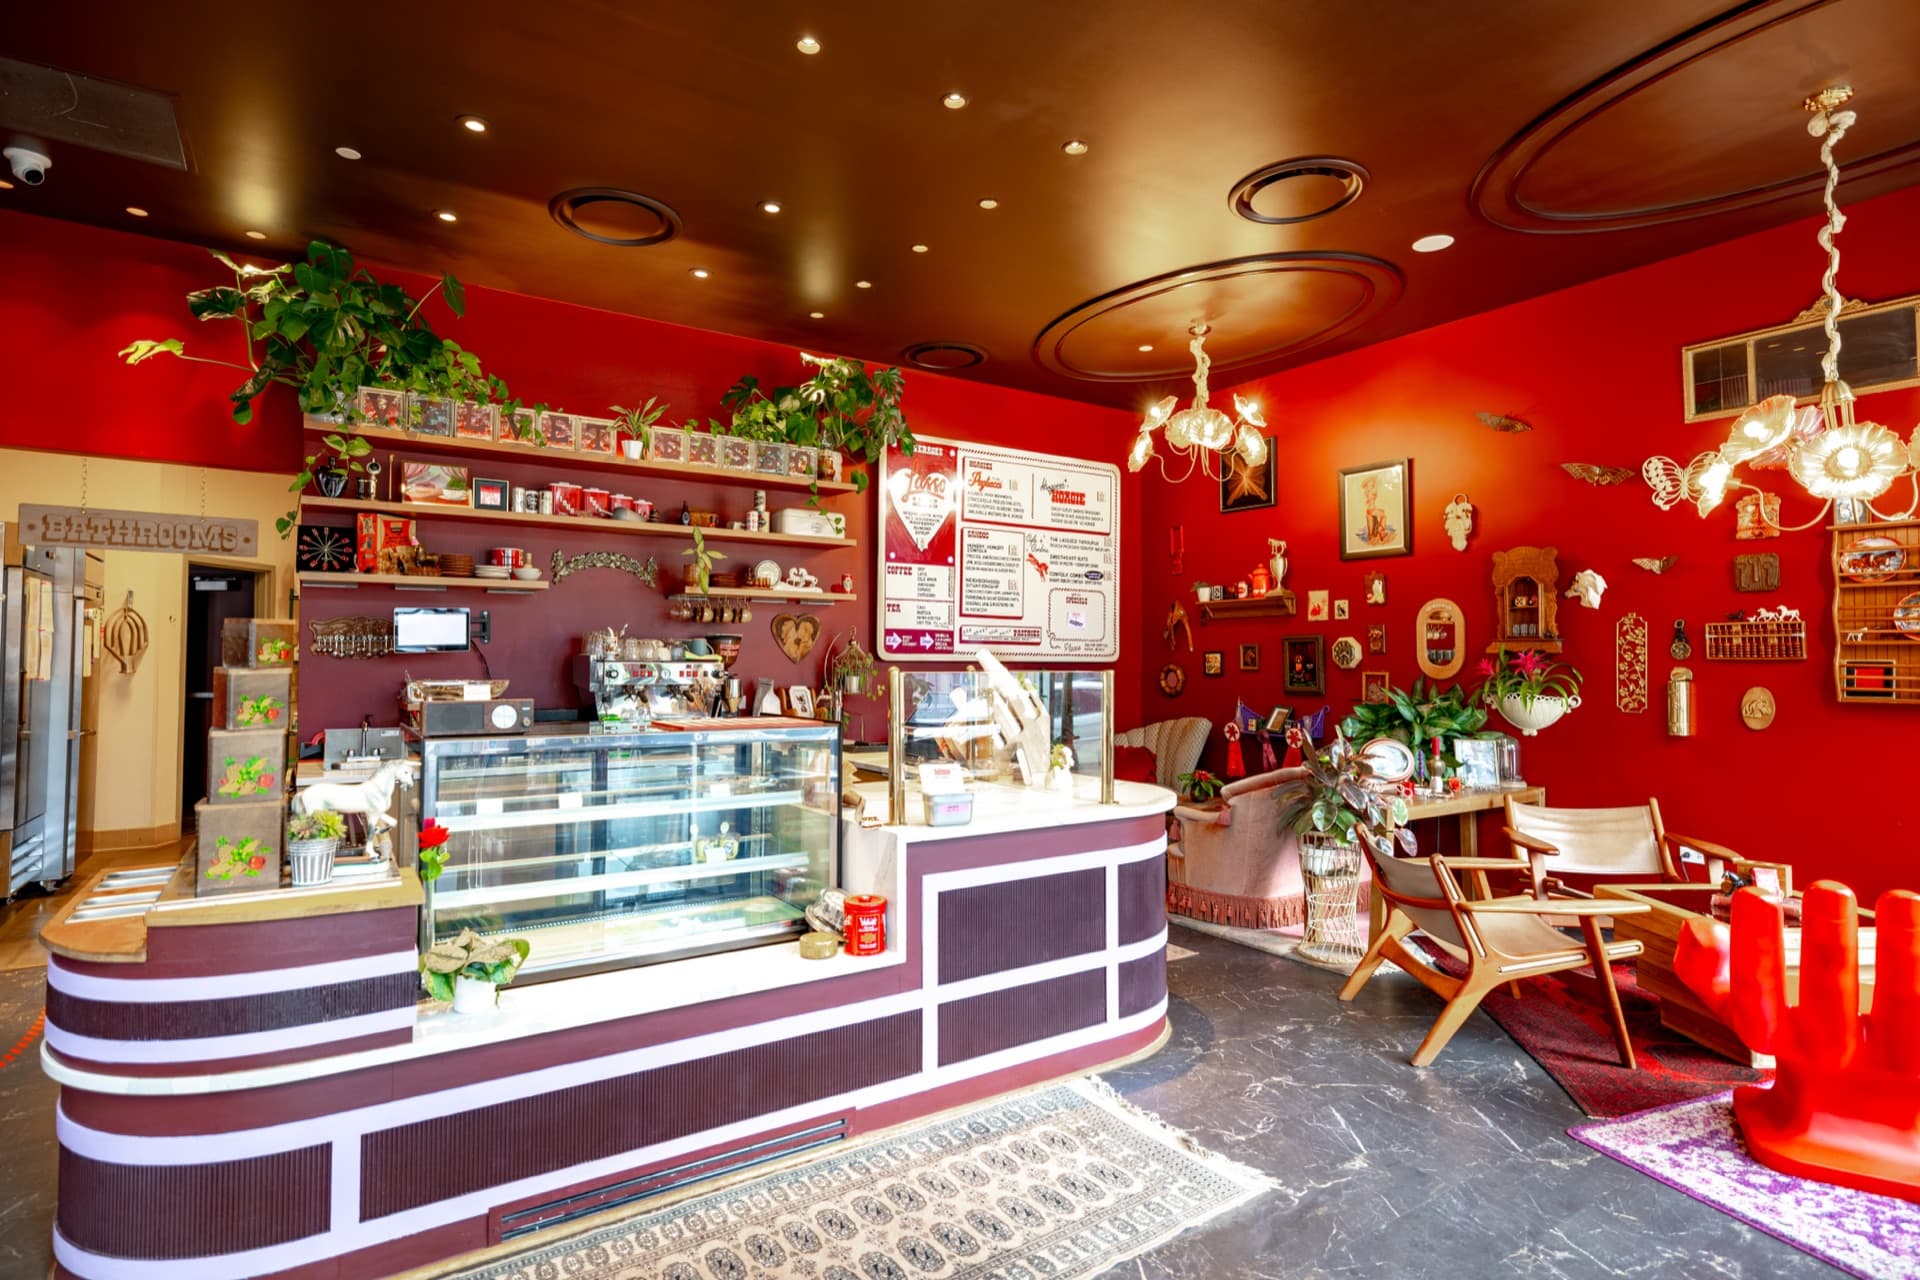
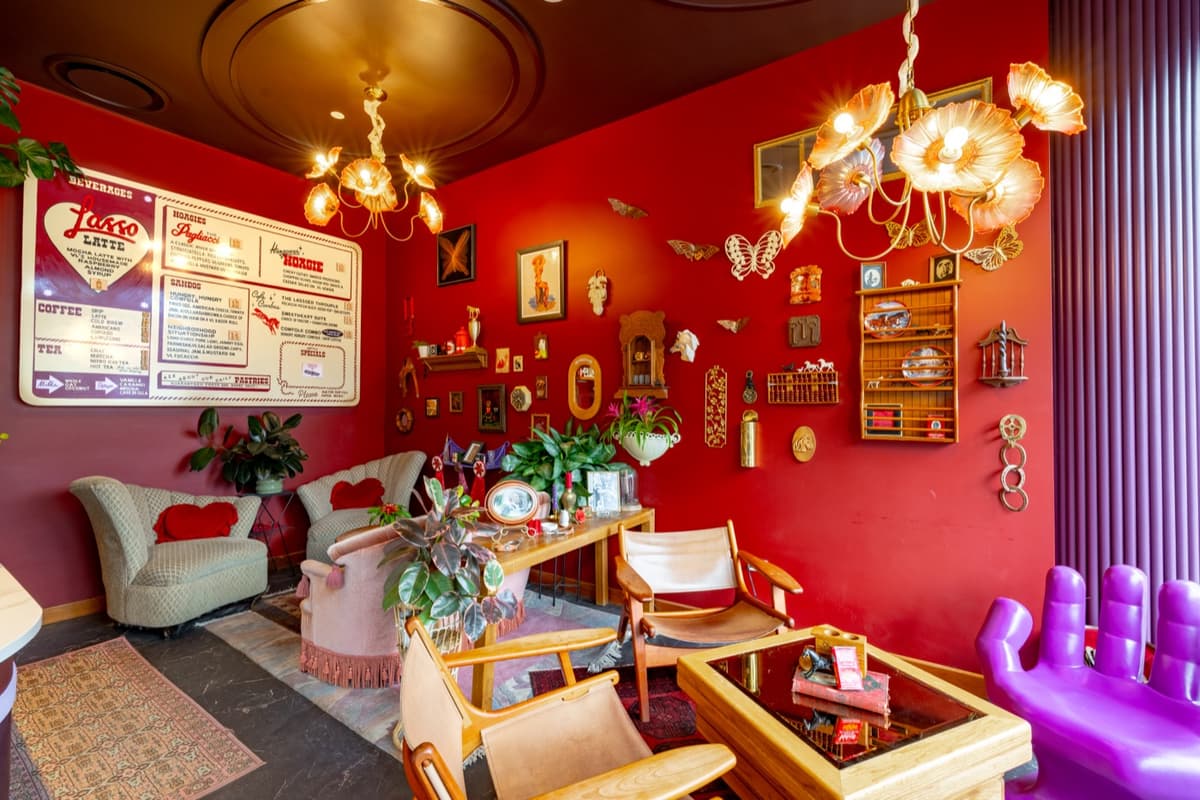
Velvet Lasso is two businesses sharing one room: a speakeasy-style bar and lounge on one side, a bakery and coffee concept on the other. The owners took over an existing restaurant space on the first floor of a multi-story Denver building and wanted something with real character, moody, layered, and personal, without the budget of a ground-up build. The existing molding and ceiling had to stay; the space had to change around them.
A bar and food operation in Denver also means real permitting weight: sewer use and drainage review, grease interceptor compliance, and health department sign-off, all layered on top of the build itself. Partway through review, the city’s records showed a grease interceptor discrepancy that could have stalled the permit entirely.
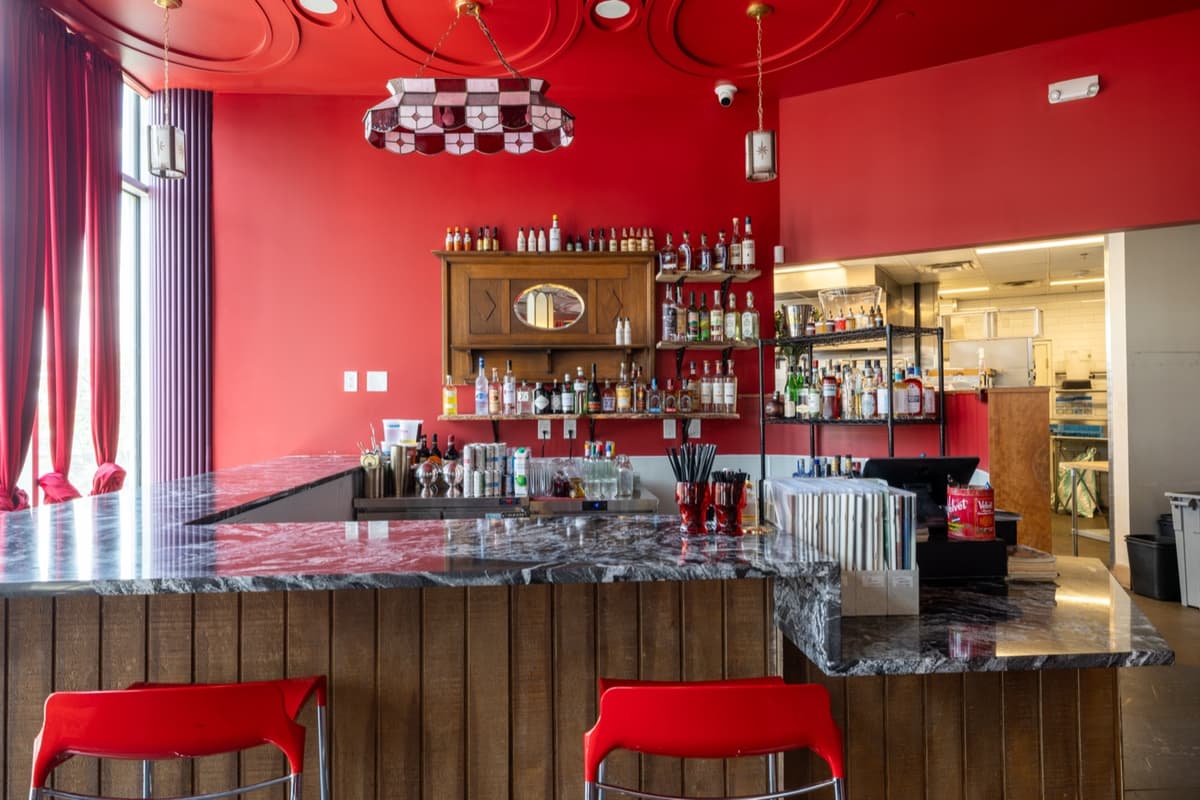
The old bar came out and a custom bar went in, coordinated with the fabricator down to the ADA-compliant section. Behind the walls, plumbing and electrical were run for the draft keg and nitro beverage systems that power the bar program. Where the budget said not yet, we built smart instead of big: the DJ booth became roughed-in provisions, ready for a later phase without paying for it twice.
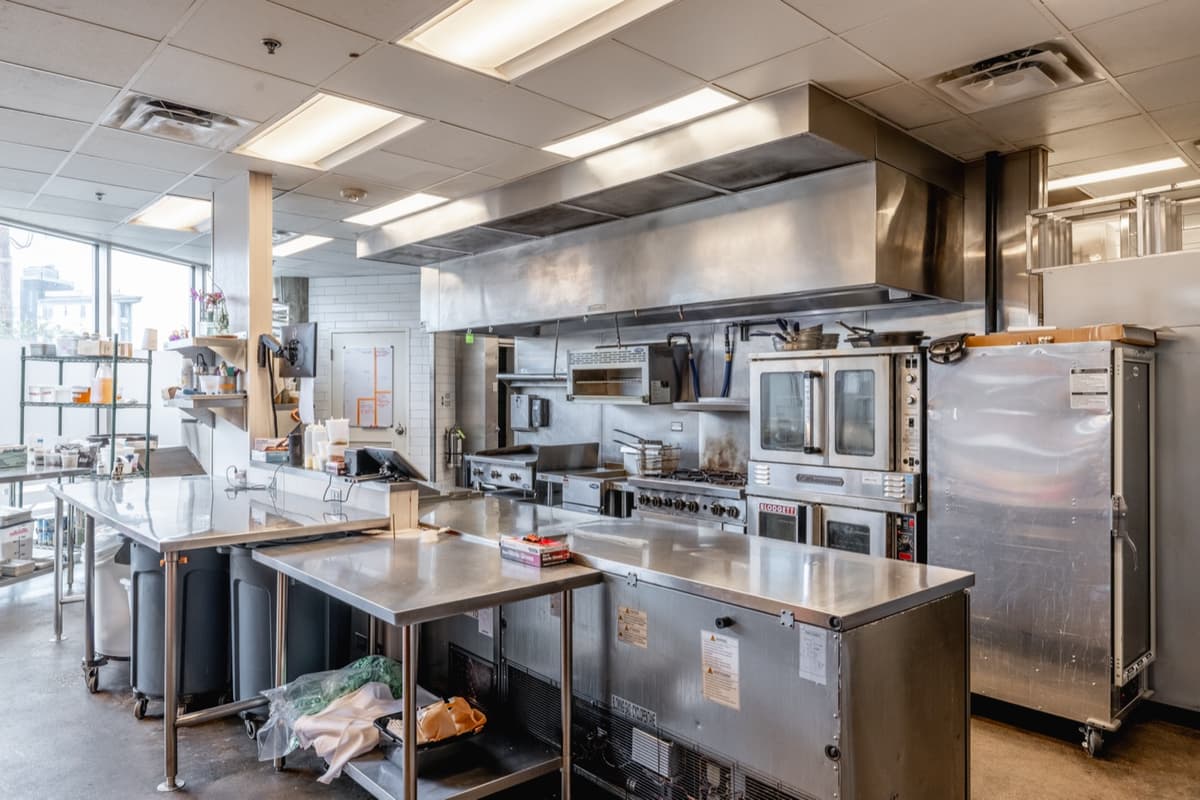
The owners brought their own kitchen equipment, so we consulted on the kitchen rather than rebuilding it, coordinating their installation with the rest of the work so nothing collided. When the city’s records showed a grease interceptor discrepancy during sewer-use review, we got city reviewers on the phone, walked the documentation with them, and established compliance so the permit kept moving.
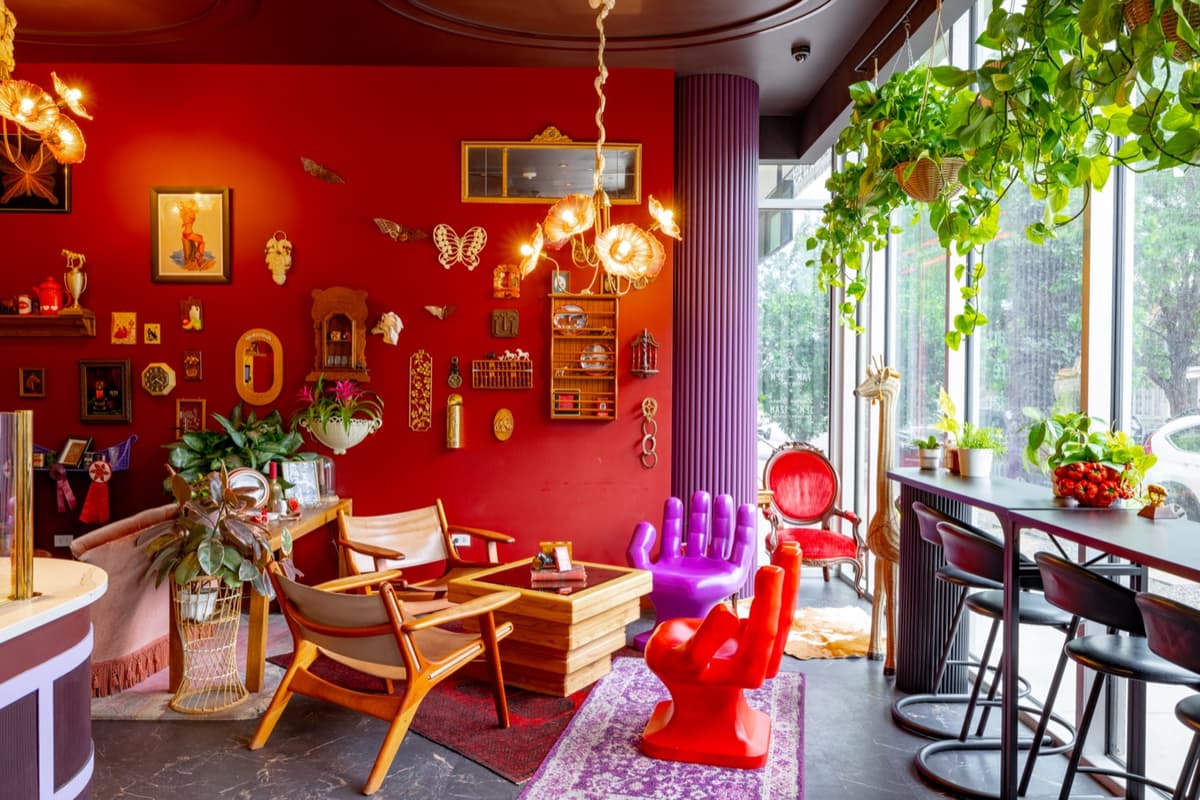
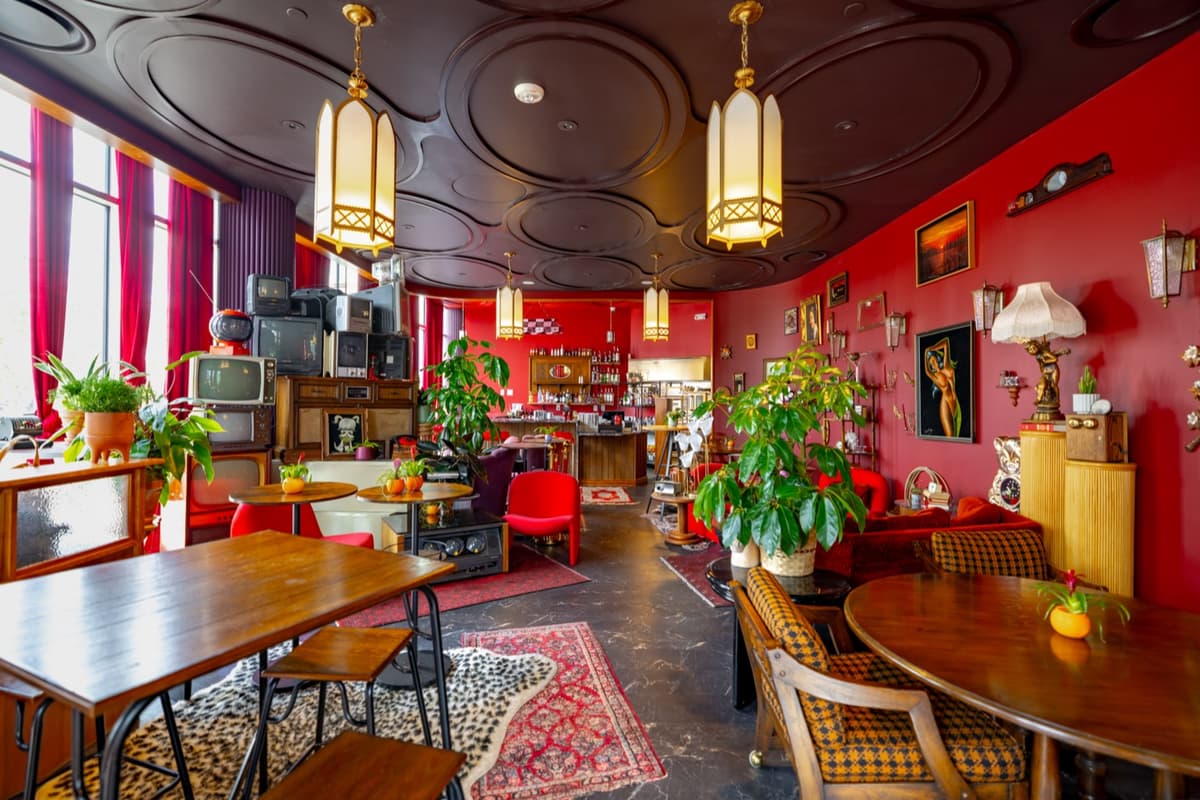
What opened is a room that feels collected rather than built: velvet curtains, curated vintage furniture, a gallery wall, and a bar worth sitting at, delivered by managing every trade and consulting on every decision in between.
“There’s not a lot of humanity left in a lot of these projects, but working with Snyder, they met our community where our community is at, and they made us a part of theirs. It wasn’t just business focused — they really cared about us as human beings, and that is going to go farther than absolutely anything else.”