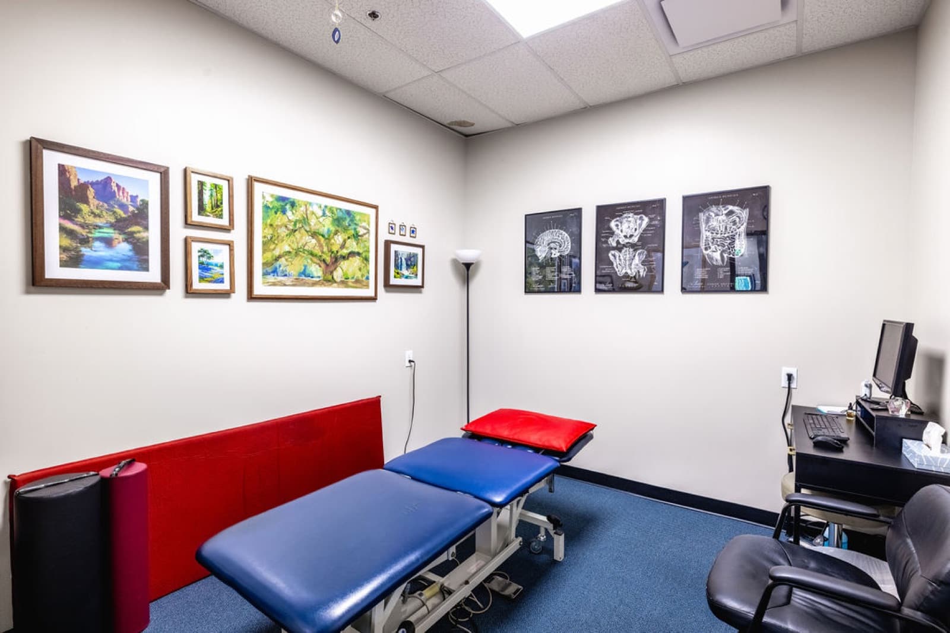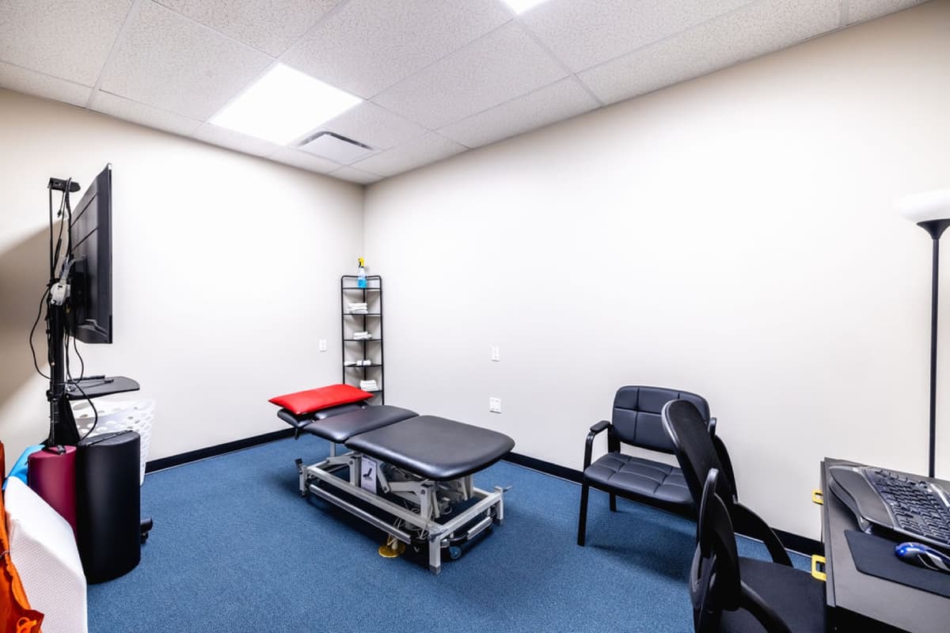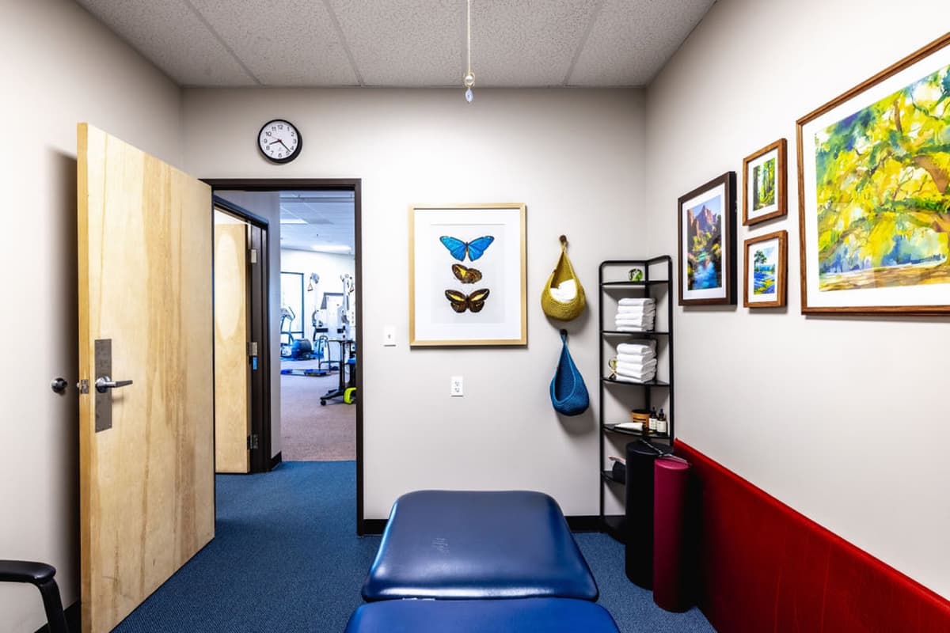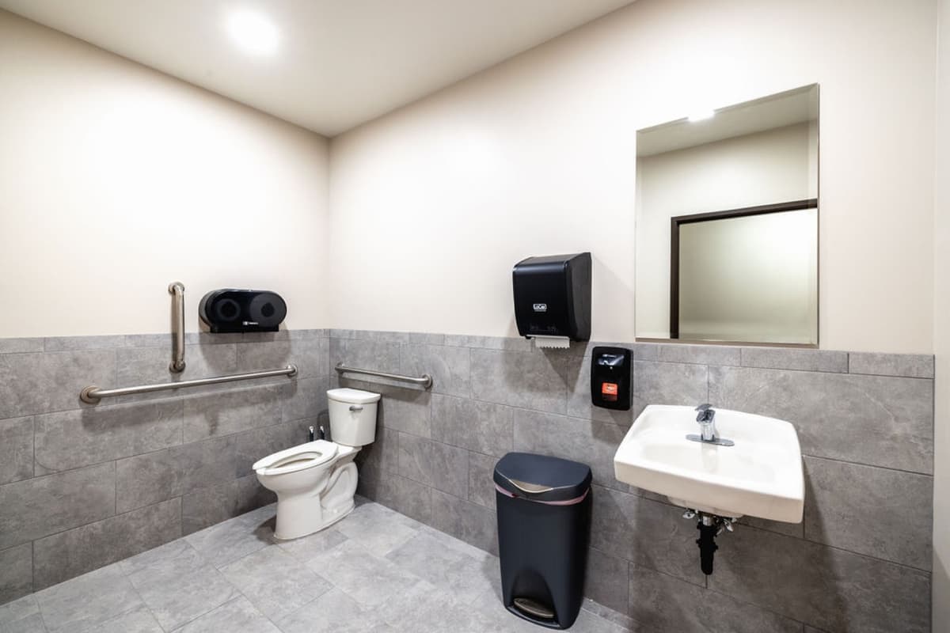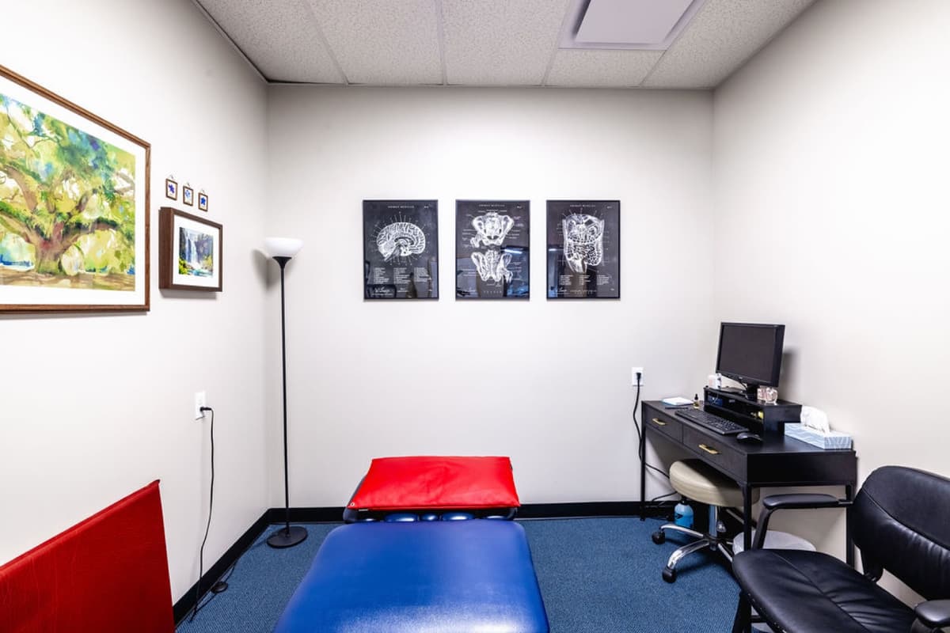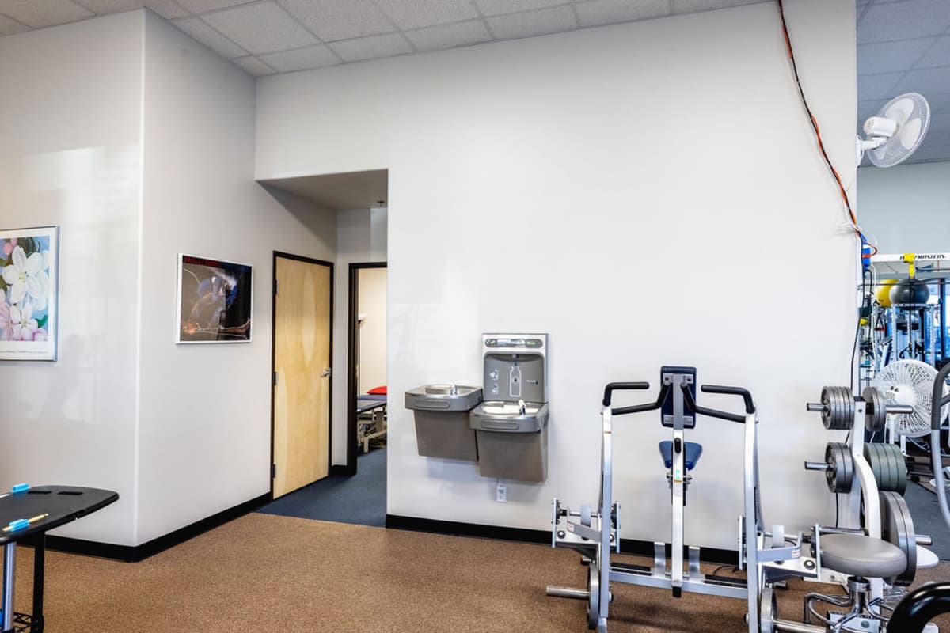
A healthcare tenant improvement inside an operating physical therapy clinic: new treatment rooms, a storage build-out, restrooms rebuilt to ADA, slab repair in the work areas, and MEP work, permitted through the City of Aurora, while patients kept coming in the door.
This was not an empty shell. FYZICAL is a busy clinic that stayed open through the project, so every piece of work had to be planned around treatment schedules and patients in the building. The suite itself came with problems worth respecting: sections of the slab had heaved enough to ripple the floors, and the above-ceiling space was full of legacy wiring that was never going to pass inspection once we opened things up.
ADA compliance was more than a checklist item here. Many of the patients walking through the door are there precisely because mobility is hard, so restroom clearances, grab bar placement, fixture heights, and door hardware all had to be right, and all of it had to clear the City of Aurora Building Department.
We phased the work so the clinic never had to stop treating patients. That meant sequencing rooms, keeping accessible routes open, and coordinating noisy or disruptive work around the clinic's schedule instead of ours.
In our work areas, the treatment rooms and restrooms, heaved slab was cut out and repaired rather than covered over. The restrooms were rebuilt to ADA requirements from the framing out: blocking for grab bars, compliant fixture heights and clearances, and tile wainscot that stands up to commercial cleaning. The electrical panel was relocated to keep code clearances as walls moved, and the above-ceiling space was cleaned up and corrected so the suite could pass its above-grid inspection.
The project was permitted and inspected through the City of Aurora Building Department and handed back as a better version of the clinic that never closed. The owner liked the result enough to say so on camera.
“Everything was as smooth as it could possibly have been… I would highly recommend them to anyone who’s looking at a project, big or small.”