
The listing says "second-generation restaurant space, hood in place." To an operator, that reads like a six-figure head start. Sometimes it is. Sometimes the hood is the wrong type for your menu, the grease interceptor does not match the city's records, and you pay to tear out the last tenant's kitchen before you can build yours. This guide covers what each kind of space actually gives you, where the savings are real, where they disappear, and what to check before you sign.
What the Terms Mean
Second-generation restaurant space was built out as a restaurant before. It usually comes with some or all of the expensive kitchen infrastructure: an exhaust hood and roof penetration, a grease interceptor, gas service, floor drains, and restrooms sized for a dining room.
Shell space was never built out for food. A cold or dark shell is the structure, roof, and slab, often with no ceiling, no HVAC distribution, and utilities stubbed to the edge of the space. A warm or vanilla shell has finished walls, a ceiling, basic lighting, HVAC, and restrooms, built for office or retail use, not for a kitchen.
None of these terms are standardized. Your lease's work letter defines what the landlord actually delivers. Read it line by line before you assume anything is included.
Where Second-Generation Space Saves Real Money
The savings come from the items that are hardest and most expensive to add to a building that was never a restaurant:
- The roof penetration and exhaust route. Cutting a new opening for a grease duct means roofing, a new curb, and sometimes structural framing for the fan and makeup air unit. Even when the hood itself gets replaced, reusing an existing penetration location saves that work.
- The grease interceptor. Adding an in-ground interceptor means saw-cutting and trenching the slab, excavating, and tying into the building sewer. If one is already in the ground, sized for your menu, and on the city's records, that is work you skip.
- Gas service. A gas line already sized for cooking equipment can save you the wait on a utility upgrade, which in Denver can run 8 to 12 weeks.
- Plumbing below the slab. Floor drains and waste lines in the right places mean less concrete cutting.
- Occupancy. A space already approved for restaurant use usually avoids a change-of-occupancy review, which is where shell conversions pick up sprinkler, restroom, and exiting requirements.
Where Second-Generation Space Costs You Money
The wrong hood. Building code separates kitchen hoods into two types. A Type I hood, with a welded grease duct and a fire suppression system, is required over cooking that produces grease or smoke: fryers, grills, griddles, ranges. A Type II hood handles heat and steam from ovens and dishwashers. A former bakery or coffee shop may leave you a Type II hood that cannot legally serve a grill line. We recently priced exactly that in a south metro space: the scope was to pull the last tenant's Type II hood, duct, and fan, and install a new Type I hood with fire suppression, a welded grease duct, a grease-rated fan, and a tempered makeup air unit. The one piece likely to carry over was the roof penetration location.
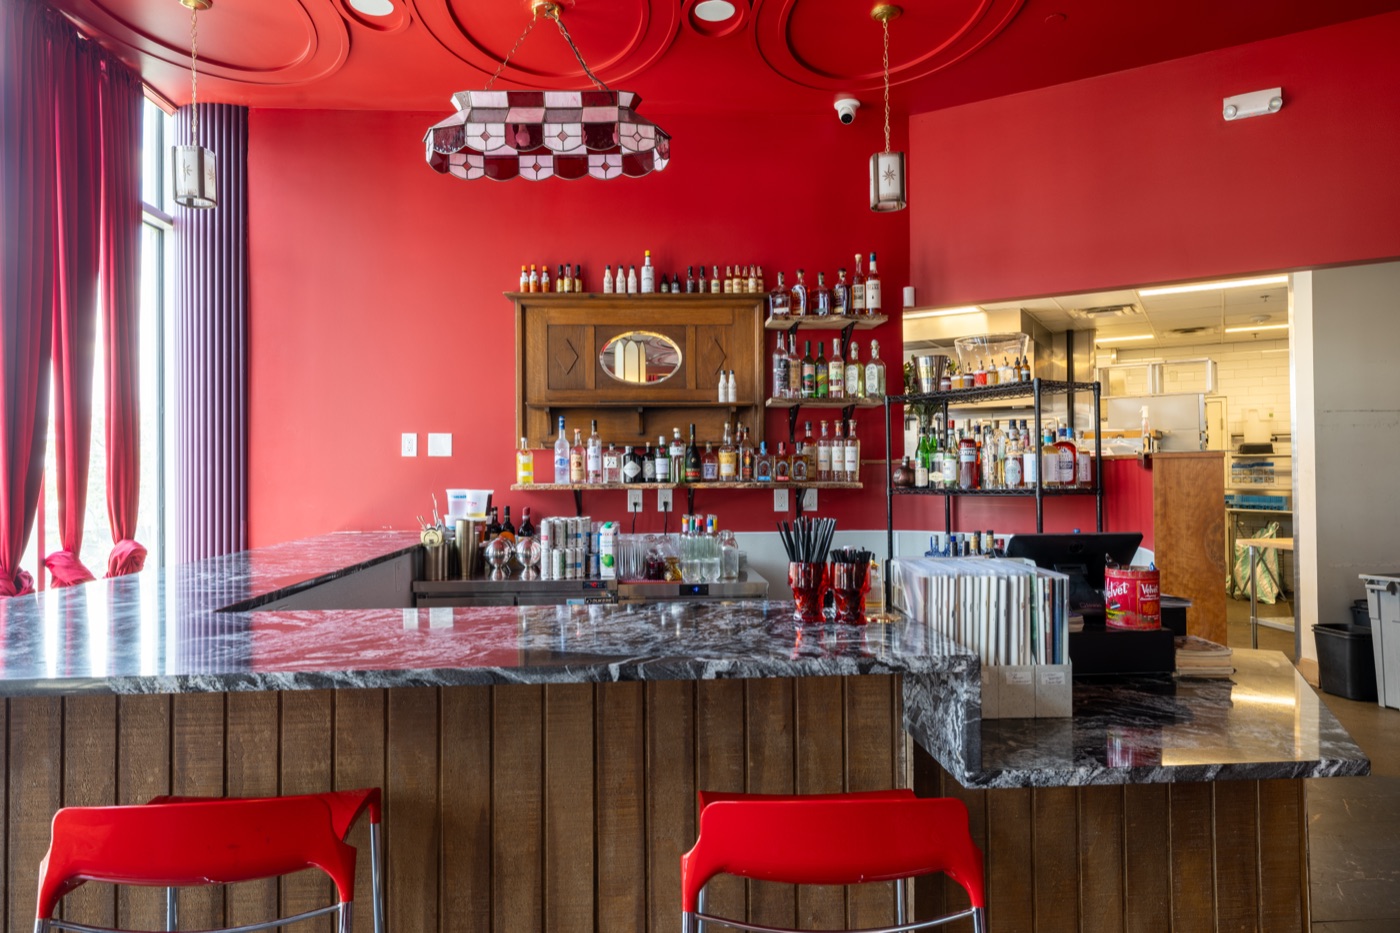
A grease interceptor that is too small or not on record. At Velvet Lasso, a former restaurant space in Denver, the city's records showed a grease interceptor discrepancy partway through sewer-use review. That could have stalled the permit entirely. We got the city reviewers on the phone, walked the documentation with them, and established compliance so the permit kept moving. Plan for that review on every second-generation space, because the interceptor in the ground has to match both your menu and the city's file.
Demolition of a kitchen you cannot use. If the last operator's line, walk-in, and prep sinks sit where your layout does not want them, you pay to remove them before you build. A space that was a sushi bar does not have the infrastructure a steakhouse with a wood-fired grill needs.
Code catch-up. Altering a space can trigger upgrades the last tenant never made. Under the ADA, when you alter a primary area such as the dining room or kitchen, the accessible route to it, the restrooms, and the drinking fountains serving it have to be brought up to standard, with spending required up to 20 percent of the alteration cost. Unpermitted work from a prior tenant can also surface during inspection and land on your schedule.
Equipment of unknown age and ownership. Equipment left behind may be at the end of its life, and the lease may say it belongs to the landlord. Confirm both before you count it in your budget.
What Shell Space Really Costs
In a shell, every item above starts from zero: the hood, roof penetration, and makeup air; the interceptor and the trench to reach it; gas and electrical service sized for your equipment; restrooms; and HVAC sized for a dining room with a kitchen next to it. Our Denver restaurant buildout guide breaks down what those systems cost.
If the space was never a restaurant, expect a change-of-occupancy review. Under the International Building Code, a restaurant with 50 or more occupants is an A-2 assembly occupancy; under 50, it is classified as Group B, like an office. Moving a retail space into A-2 can bring a sprinkler requirement (for example, when the A-2 fire area exceeds 5,000 square feet or the occupant load reaches 100), more restroom fixtures, and changes to exits.
The upside of a shell is control. The kitchen goes where your workflow wants it, every system is new and sized for your concept, and nothing in the walls belongs to someone else's decisions. In a shell deal, the landlord's work letter is also where you negotiate base building items like the grease interceptor, the roof penetration, and gas and electrical service. Our TI allowance guide covers how to put those in the LOI.
Which One Saves More?
A second-generation space usually wins when:
- Your cooking style matches the last tenant's, and the hood is a Type I sized for your line
- The grease interceptor is sized for your menu and matches the city's records
- The kitchen sits roughly where your layout needs it
- The last buildout was permitted and finaled
A shell usually wins when:
- Your concept cooks differently, especially heavy-duty or solid-fuel cooking, which changes the hood, duct, and suppression design
- The existing kitchen would have to move
- The second-generation space carries unpermitted work or worn-out equipment
A compatible second-generation space is usually the cheapest path to opening. An incompatible one can approach shell cost once you add demolition and code catch-up, and it comes with someone else's problems.
What We Check on a Pre-Lease Walkthrough
- Hood type and length, the fire suppression system, and its last inspection tag
- The grease duct route to the roof, and whether it can meet slope and clearance requirements
- The grease interceptor: location, size, and whether the city's records match what is in the ground
- Electrical panel capacity for your equipment plus the exhaust fan and makeup air unit
- Gas service size against the total BTU load of your equipment
- Age and capacity of the rooftop HVAC units serving the dining room
- Permit history, and what the current certificate of occupancy allows
- Which equipment stays, and who owns it under the lease
Frequently Asked Questions
Is a second-generation restaurant space cheaper to build out?
Usually, when the existing kitchen fits your concept. The savings come from the hood route, grease interceptor, gas service, and occupancy approval already being in place. When the hood is the wrong type or the kitchen has to move, much of that saving goes away.
Can I reuse the existing hood?
Only if it is a Type I hood sized for your cooking line, with a working, inspected fire suppression system. A Type II hood cannot serve grease-producing cooking. Even when the hood has to be replaced, the existing roof penetration and duct route can often be reused.
What is the difference between a cold shell and a warm shell?
A cold or dark shell is structure, roof, and slab with utilities stubbed to the space. A warm or vanilla shell adds finished walls, a ceiling, lighting, HVAC, and restrooms. Neither includes a commercial kitchen. The lease's work letter is what actually defines the delivery condition.
Walk the Space Before You Sign
A lease on the wrong space is the most expensive mistake in the restaurant business. We walk second-generation and shell spaces with operators before the lease is signed and tell you what the kitchen will really take. If you are opening in the Denver metro or anywhere on the Front Range, or rolling a concept out to several Colorado locations, see how we build restaurants and bars, or request a walkthrough or call 833-SNYDER-9 (833-769-3379).
Next read: The Denver Restaurant Buildout Guide: What It Actually Costs and Takes